
Blog

PROJECT SPOTLIGHT · SOHO, MANHATTAN
A New Chapter Above the City
From a built-in stainless-steel hot tub to a two-level rooftop deck designed for everyday outdoor living.
01 / THE STARTING POINT
A Rooftop Ready for a Rethink
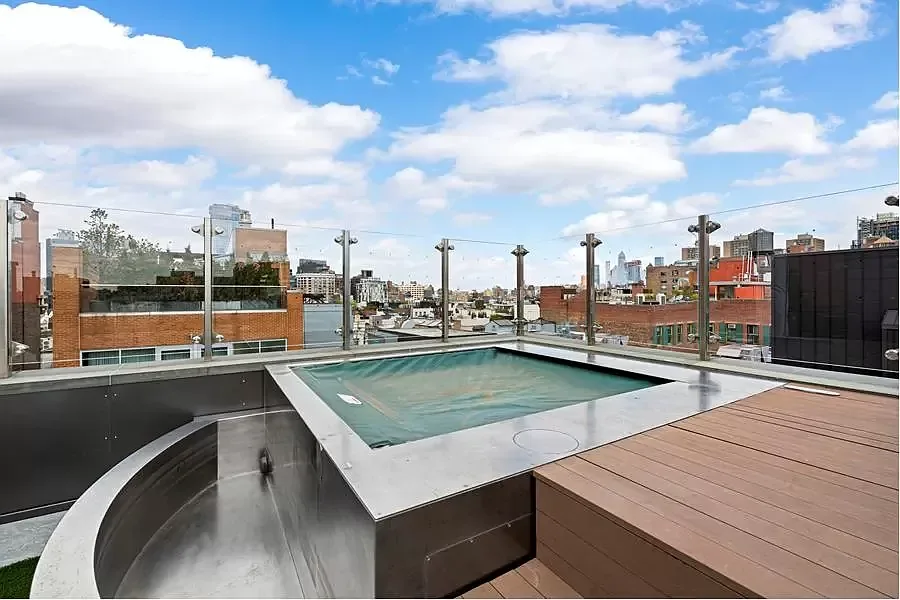
This SoHo penthouse had the setting: open sky, glass railings, and views across the rooftops of Manhattan. A large custom stainless-steel hot tub occupied much of the upper terrace. Removing it created an opportunity to rethink how the space could be used.
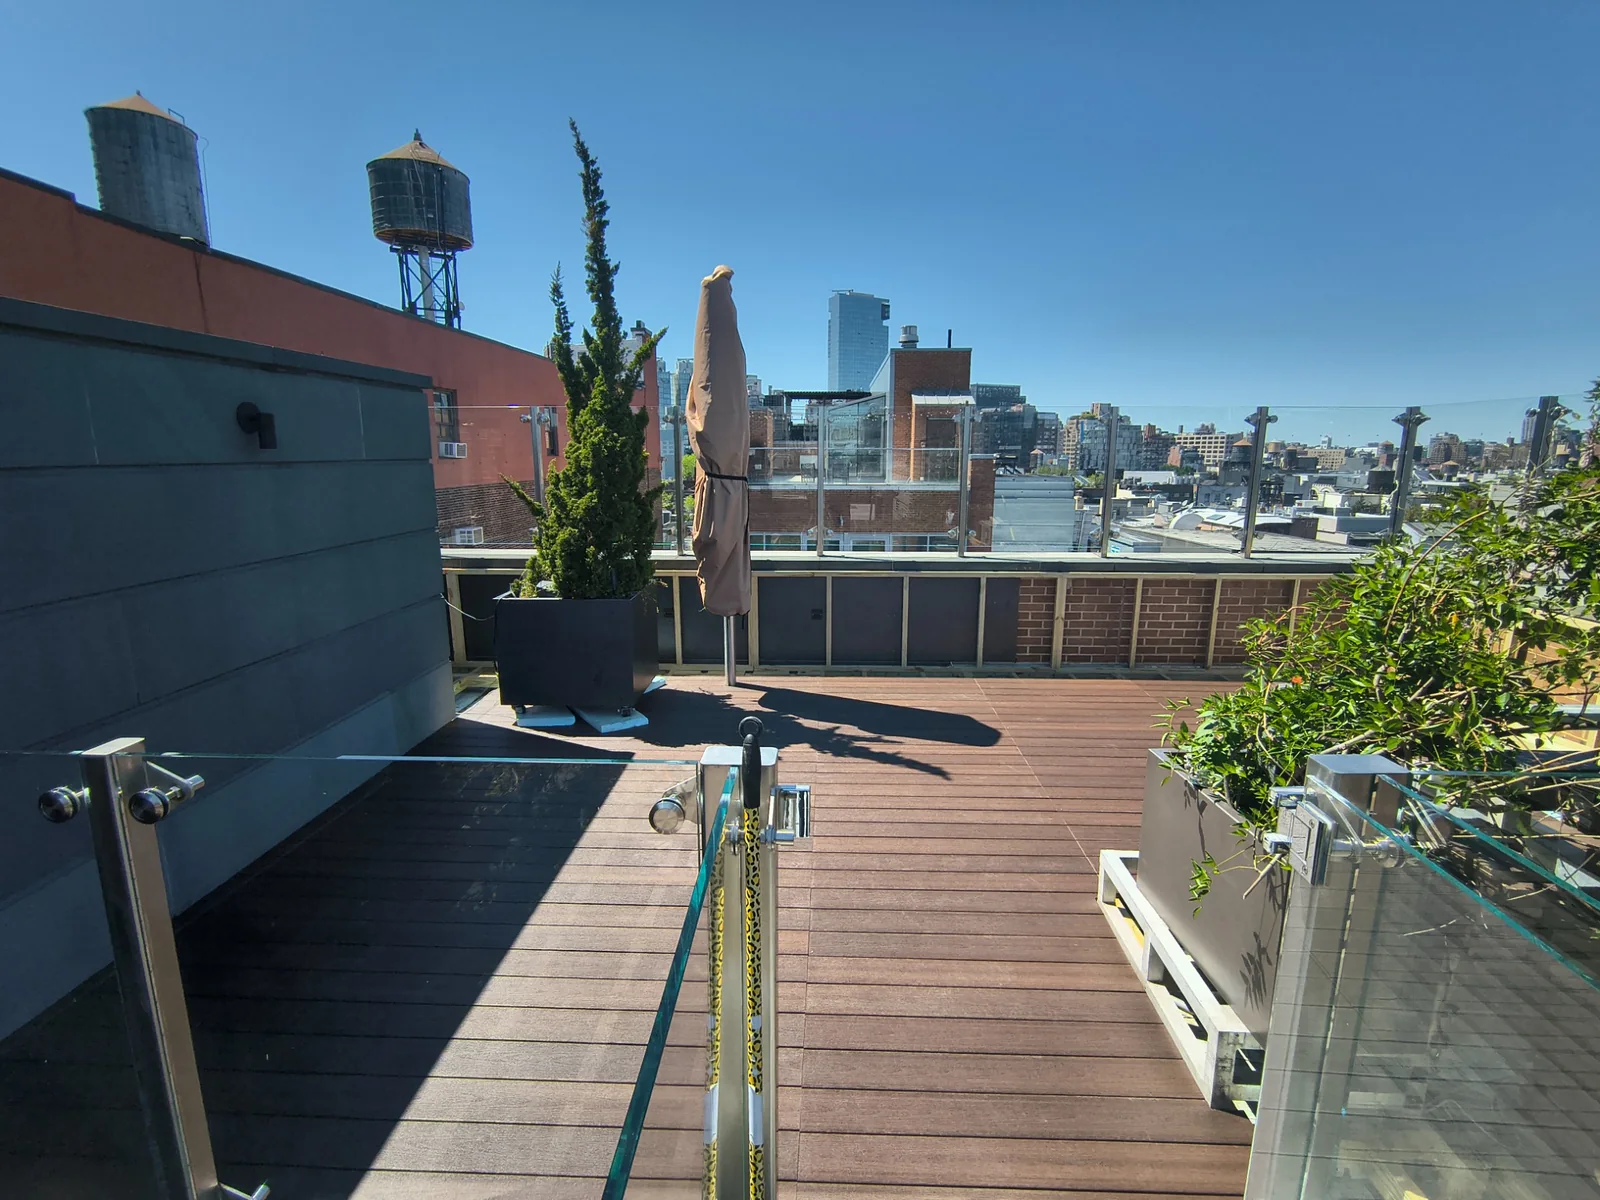
City Decks New York transformed the rooftop with a custom two-level modular deck finished in Fiberon composite decking. The goal was a more usable outdoor space, with attention to both the finished surface and access to the rooftop systems beneath it.
02 / BEHIND THE FINISHED SURFACE
The Transformation Started Below the Deck
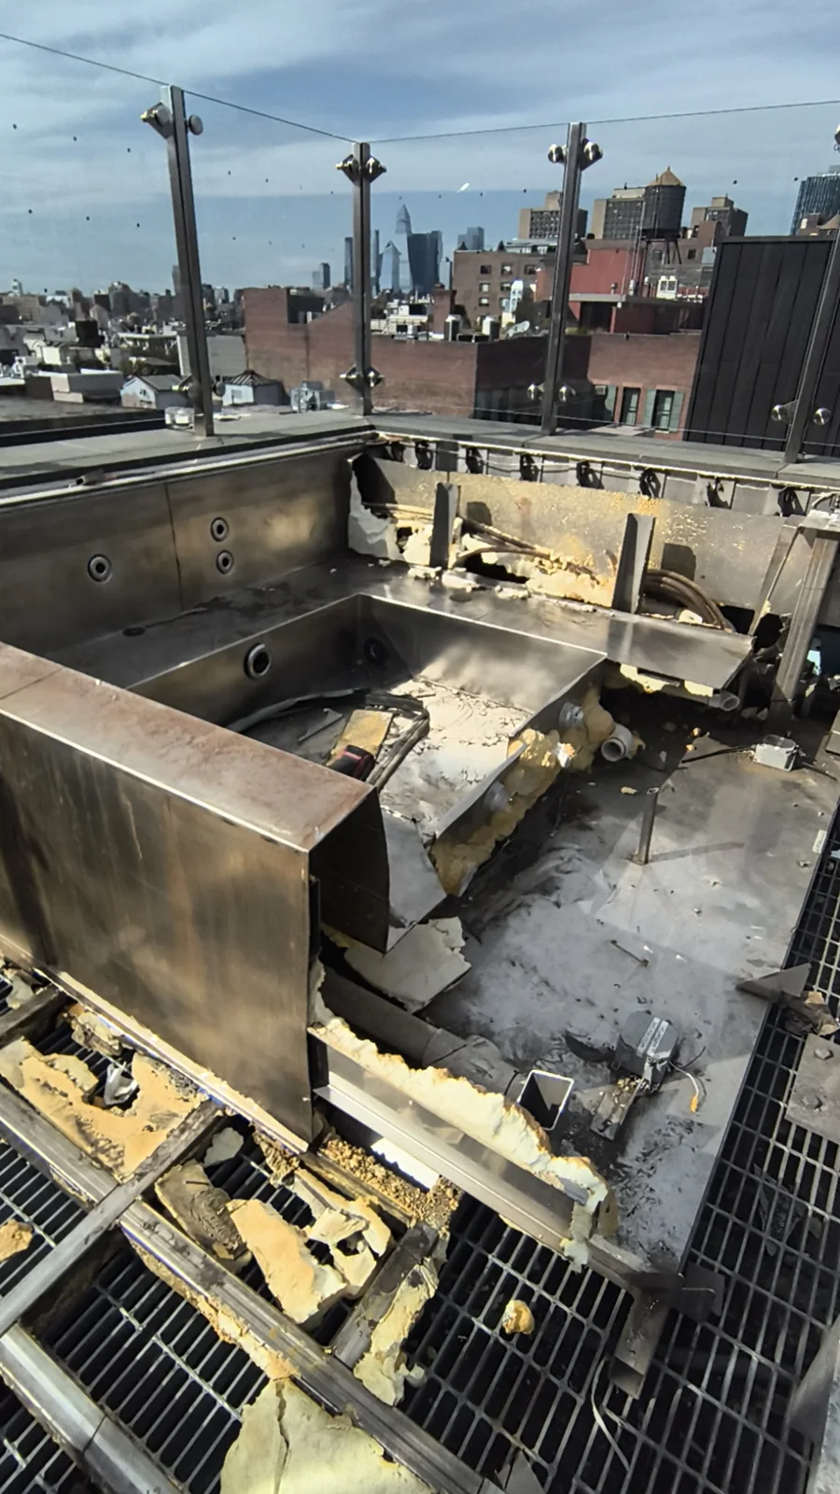
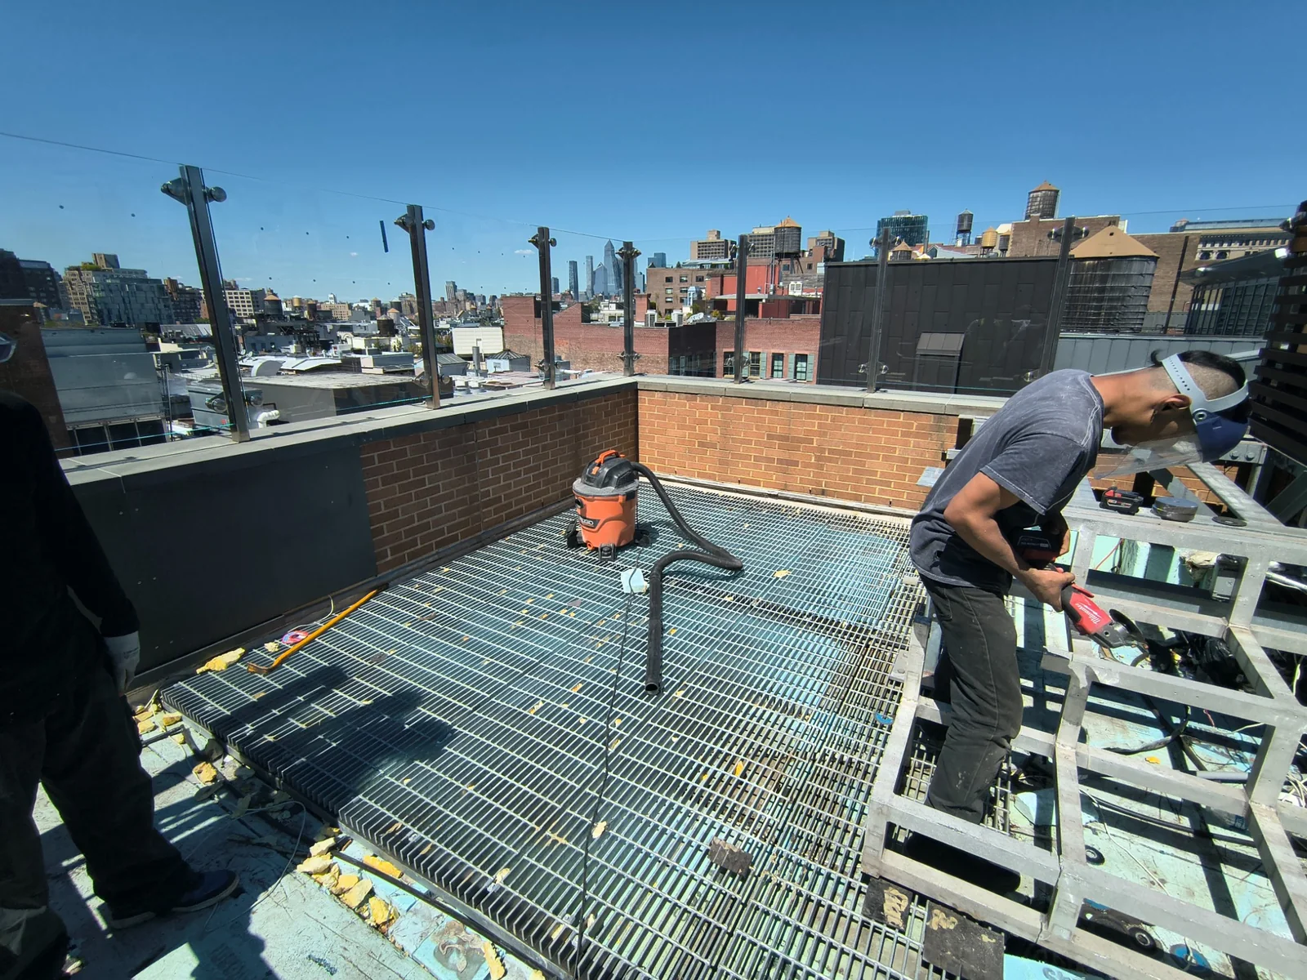
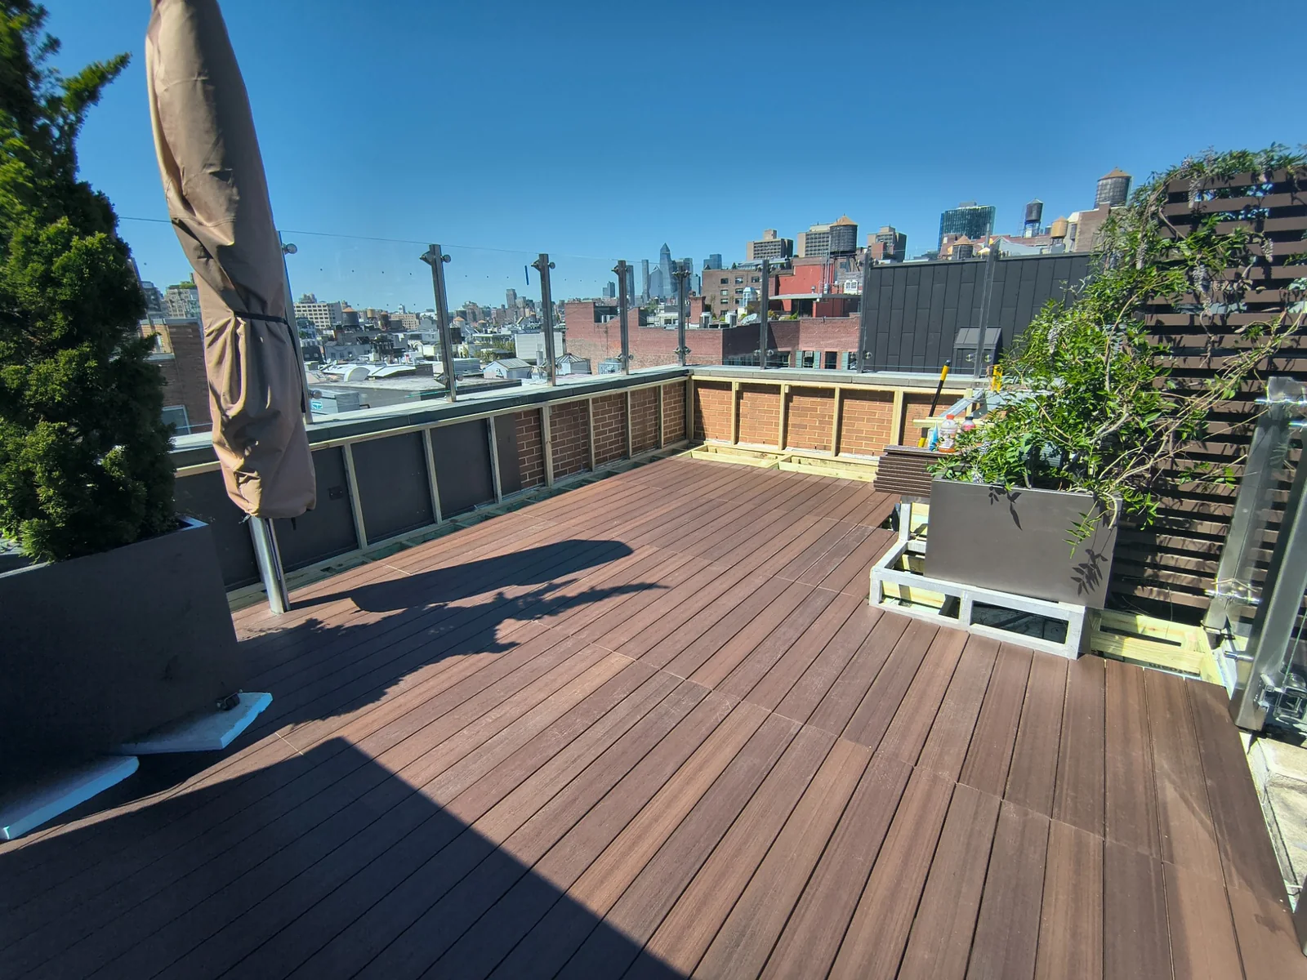
The hot tub was integrated into a complex rooftop assembly. Dismantling its shell exposed insulation, metal supports, and the existing steel grating beneath. This stage made the underlying conditions visible before the new deck took shape.
03 / A THOUGHTFUL REBUILD
Designed for Life Above—and Access Below
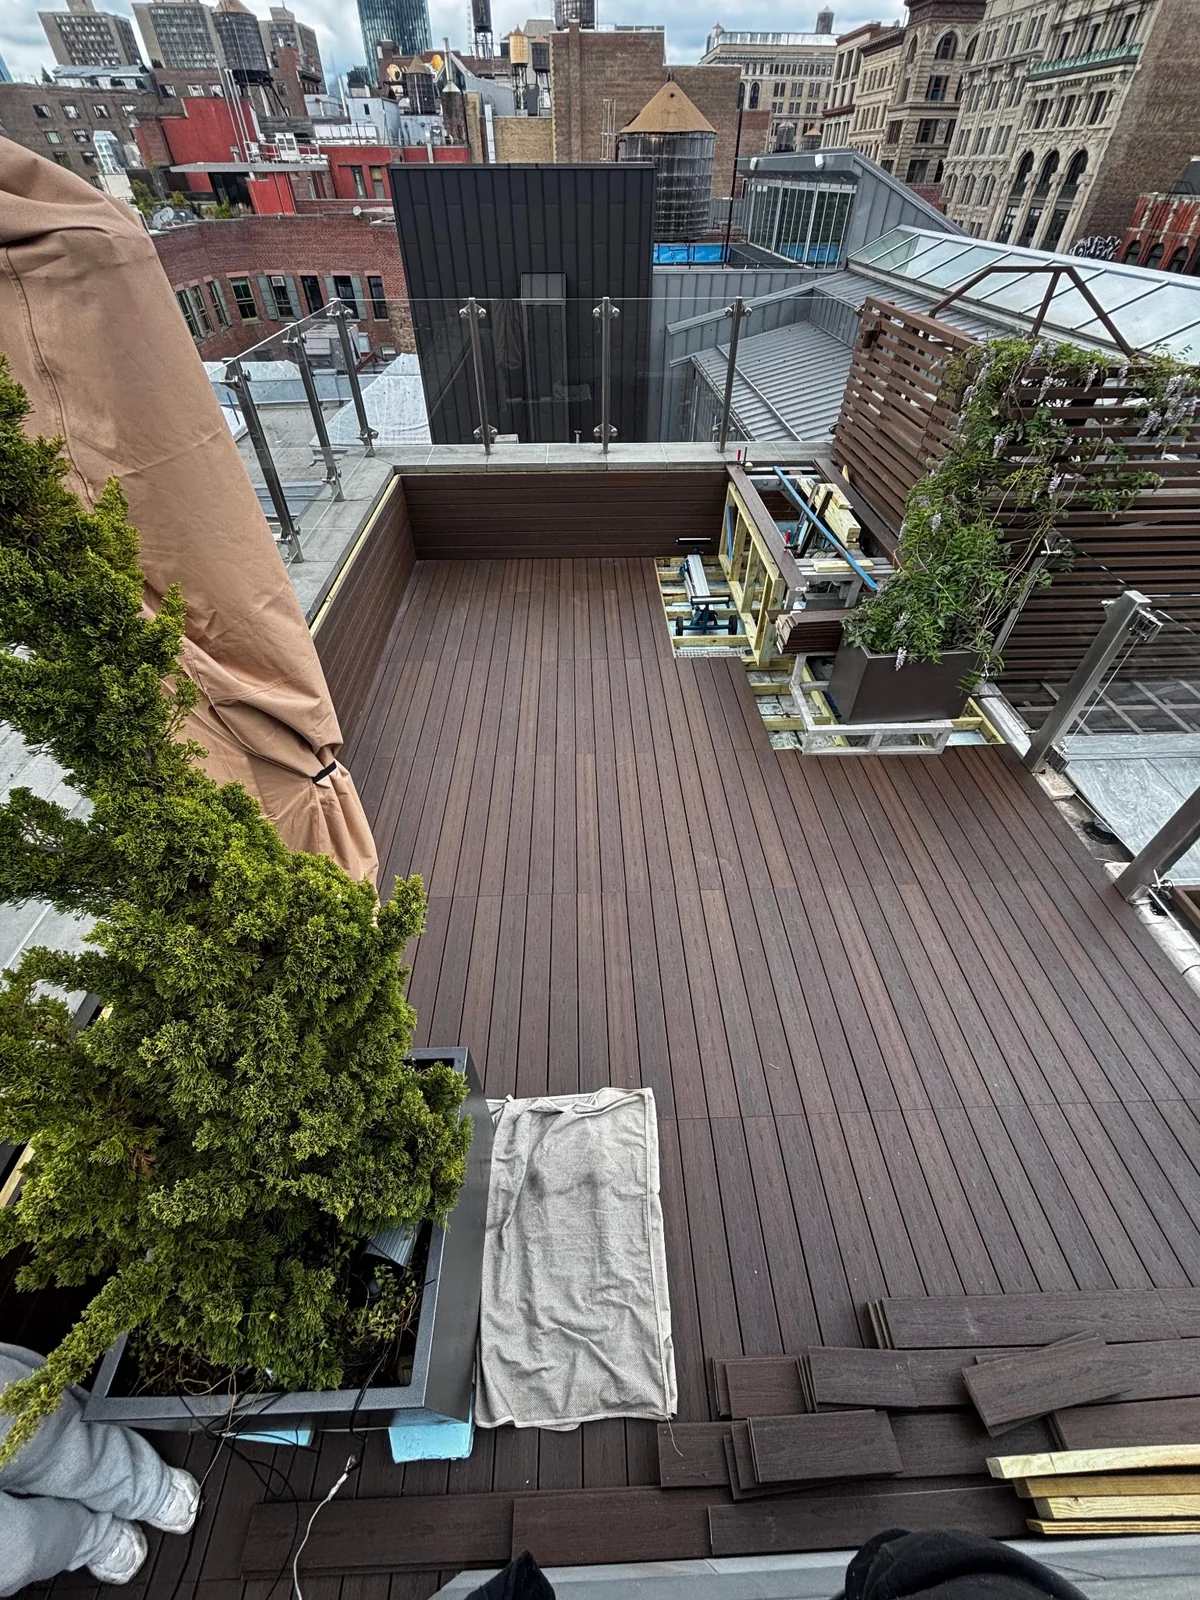
A rooftop deck needs to do more than look finished. The custom modular approach allows sections to be removed when access is needed beneath the deck, rather than treating the rooftop as a permanently closed surface.
Fiberon composite boards bring a warm, consistent finish to the two levels. Matching fascia and steps tie the surfaces together, while integrated lighting defines the edges. The existing glass perimeter keeps the surrounding SoHo architecture in view.
04 / THE FINISHED SPACE
More Room to Enjoy the View
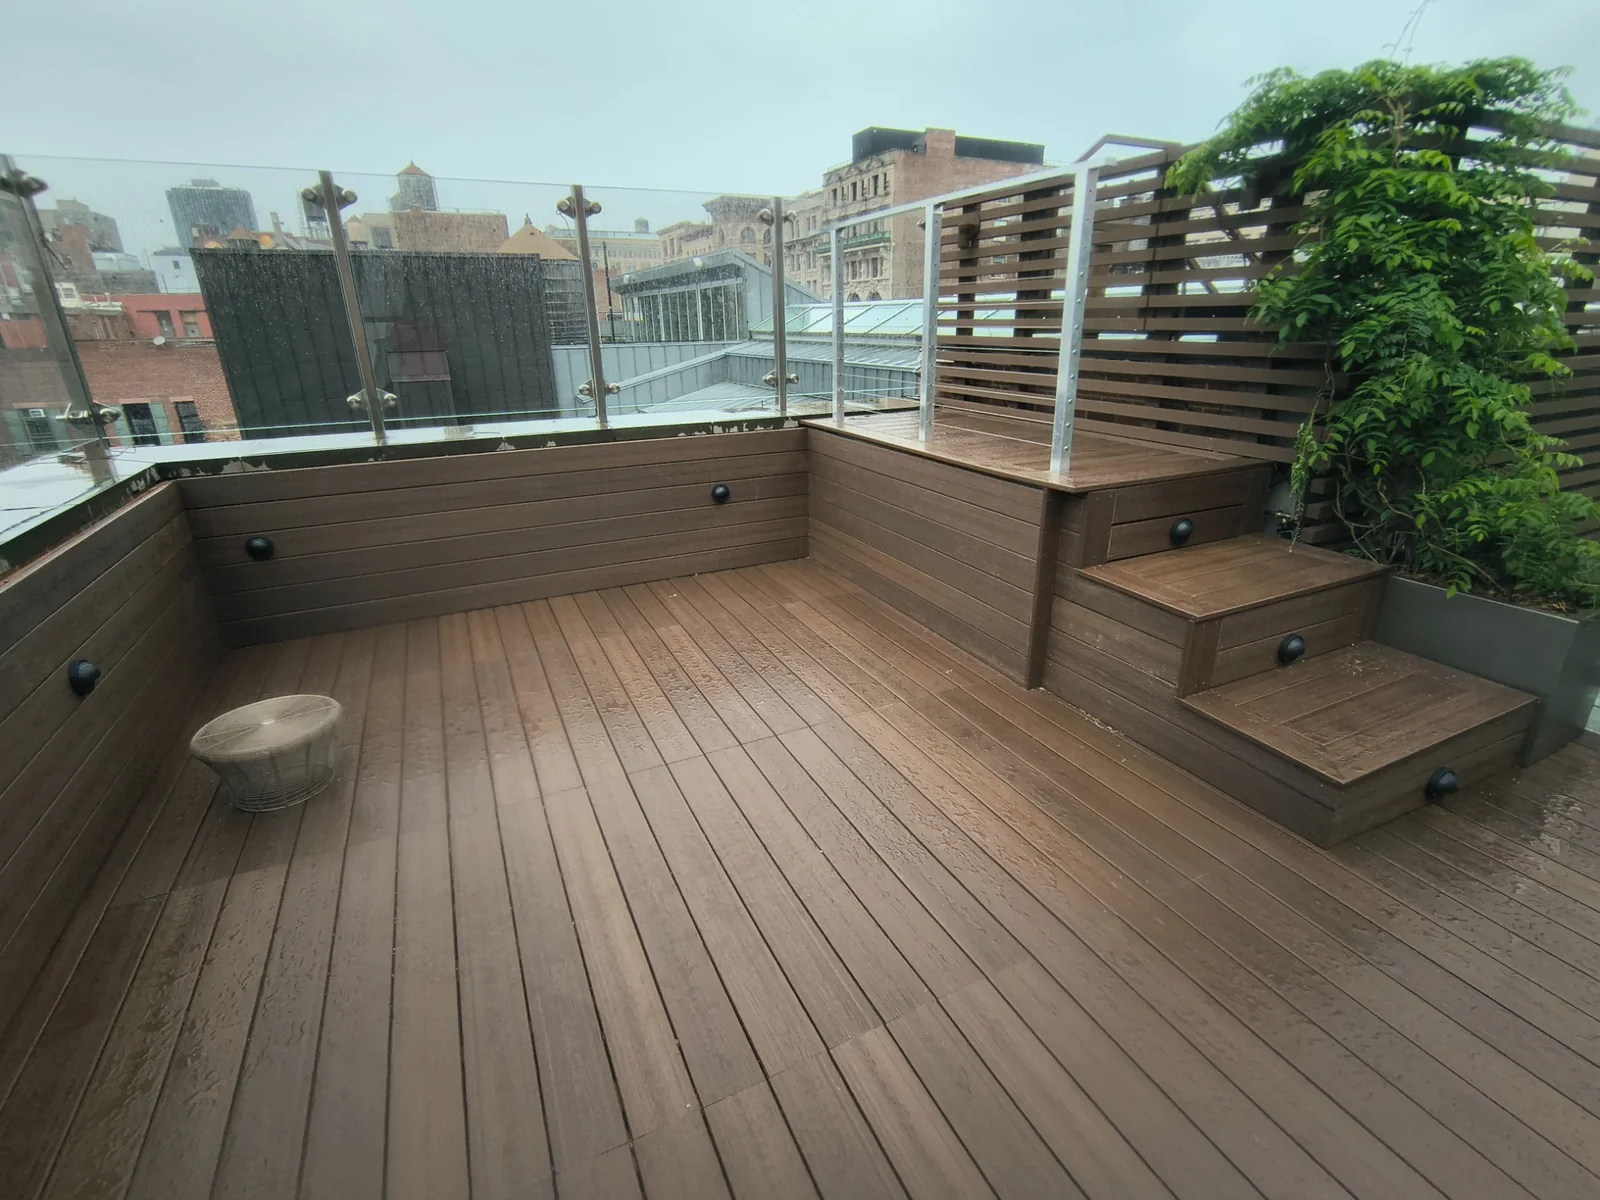
The former hot-tub area is now an open deck, connected to the upper level by broad steps. Composite cladding, subtle lighting, and the surrounding greenery give the rooftop a cohesive finish without competing with the city beyond.
YOUR ROOFTOP, REIMAGINED
Planning a Rooftop or Terrace Renovation?
Talk with City Decks New York about your space, materials, access needs, and the way you want to use it.


